
REMAX Divina - Caserta Via San Josemaria EscriváVincenzo Tardi
€445,000
Terraced villa for sale in Caserta, Centro
Via Michele Ruta
7 rms7 rooms281 sqm4 baths4 bathroomsmulti-fl.Multi-storey
A Caserta, nella zona di Tuoro, ti presento una villetta a schiera di circa 280 mq, pensata per chi desidera ambienti generosi, spazi esterni da vivere e il piacere di avere ogni ambiente organizzato per le diverse esigenze della famiglia.
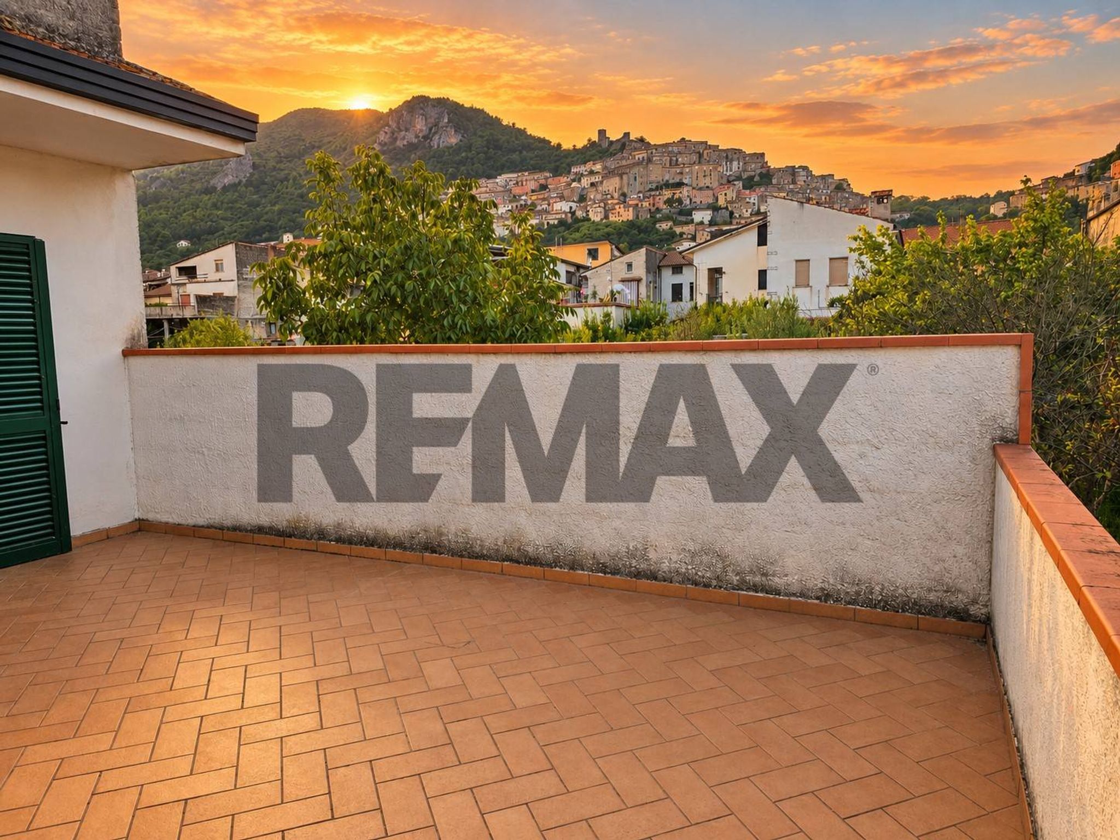
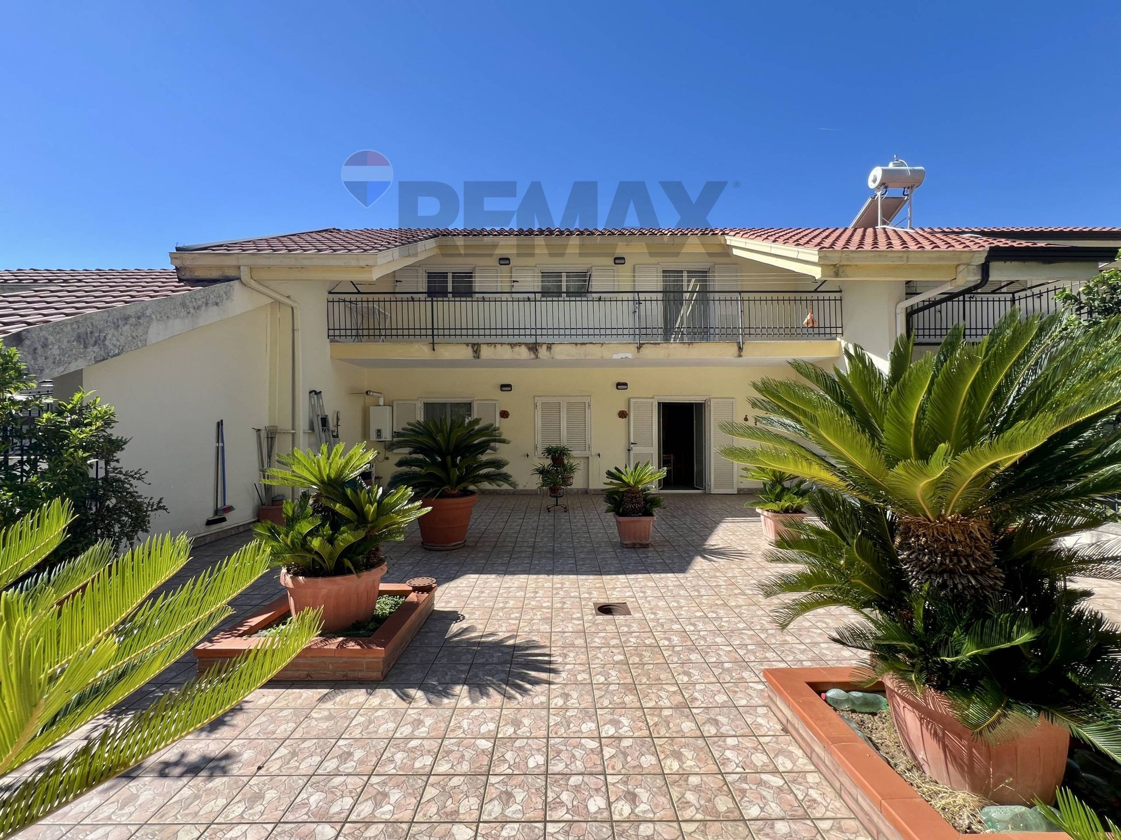
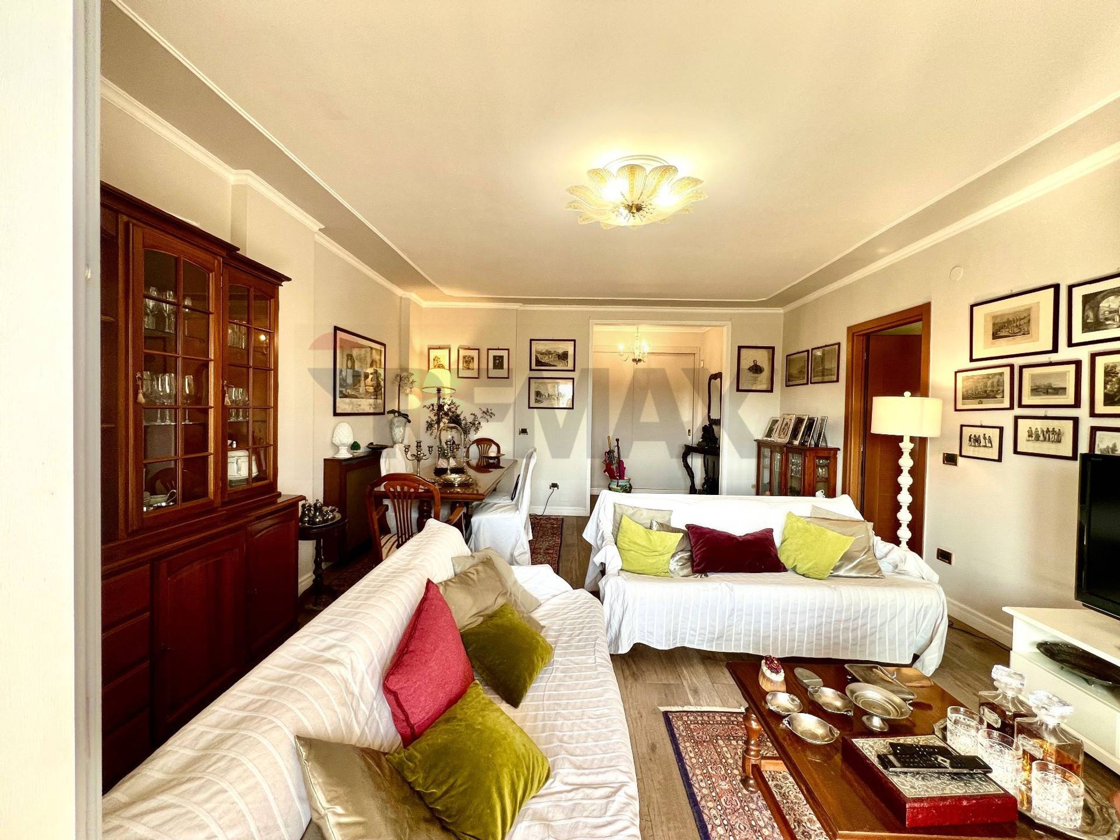
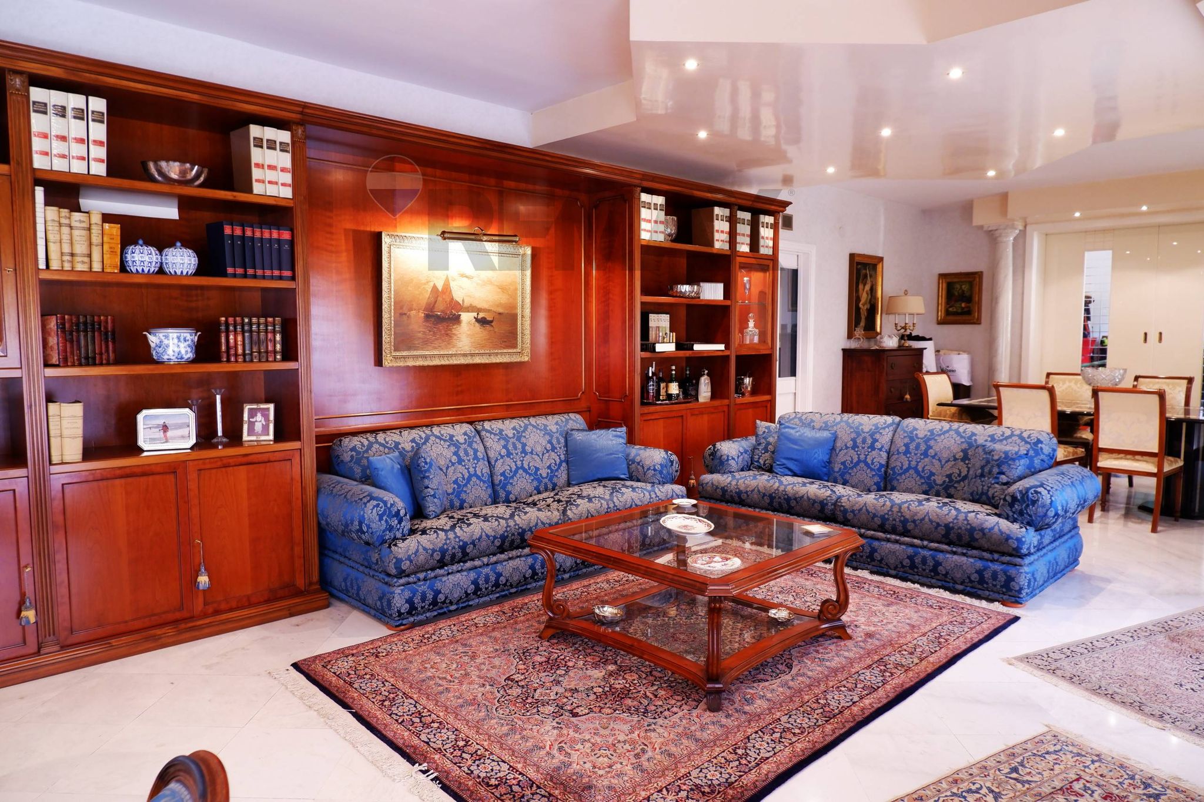
La zona giorno si apre su un ingresso accogliente che conduce al salone, e al soggiorno, perfetto per trascorrere piacevoli momenti in compagnia. La cucina abitabile diventa il cuore della casa: uno spazio funzionale che si affaccia su uno stupendo e ampio terrazzo a livello, un’estensione naturale dell’abitazione da arredare con gusto e vivere in ogni stagione, tra colazioni all’aperto, cene d’estate e momenti di relax.
A completare il piano troviamo un bagno con doccia e una comoda zona lavanderia, dettagli che rendono gli spazi ancora più pratici e confortevoli.
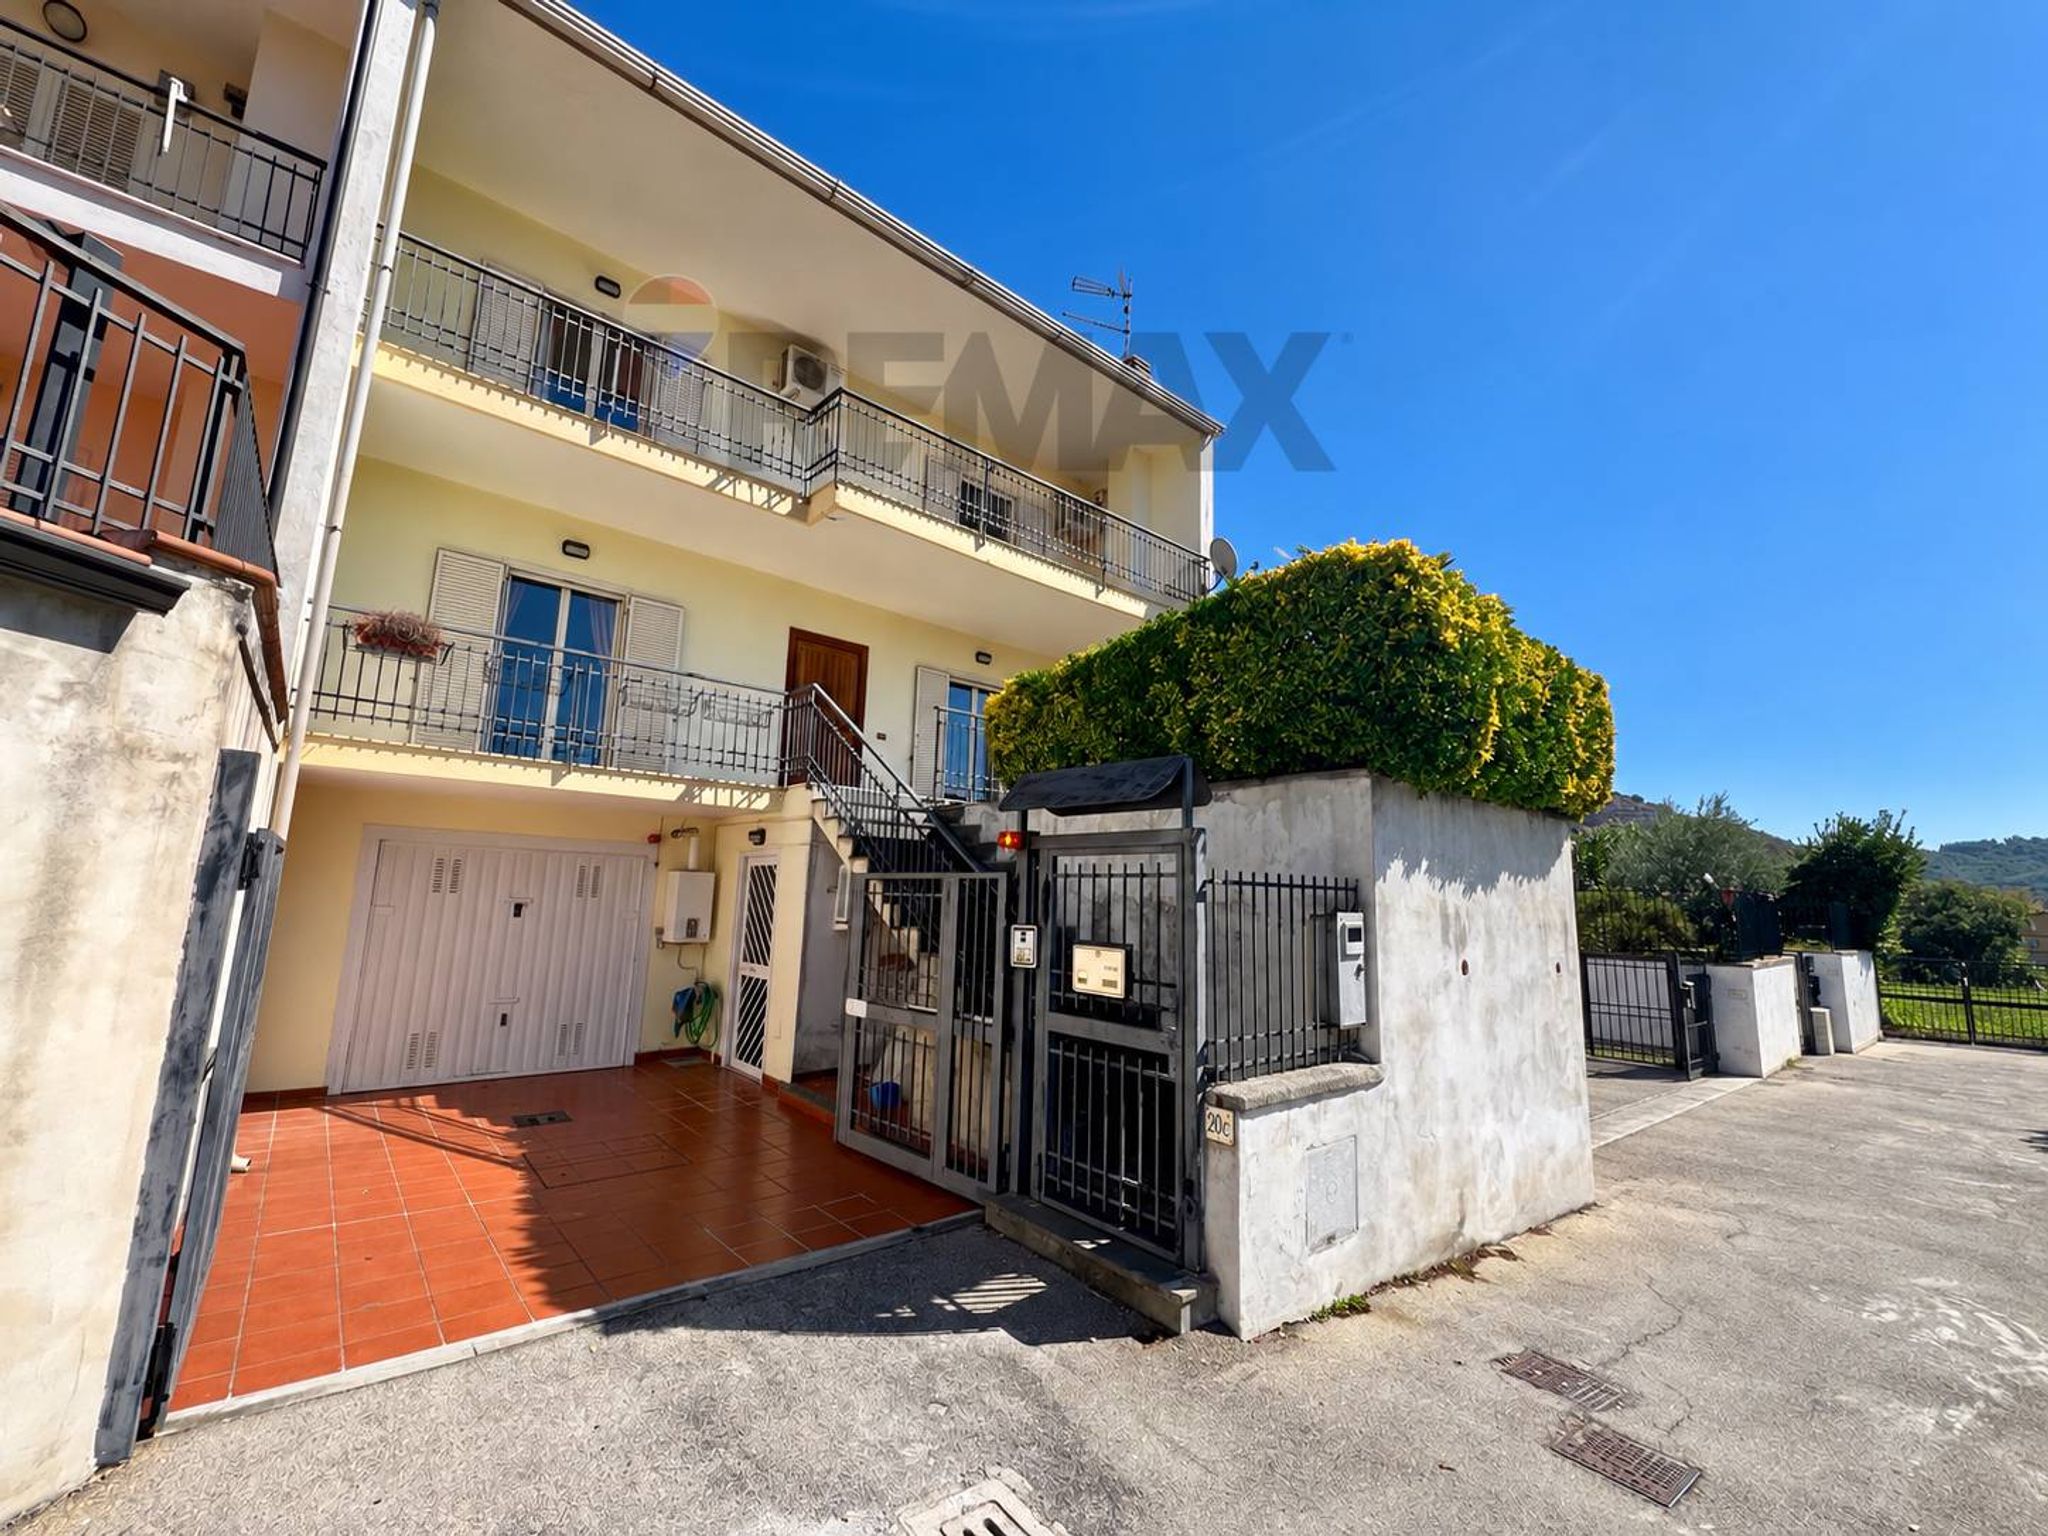
La zona notte è pensata per offrire privacy e tranquillità. La camera matrimoniale dispone di bagno privato, mentre le due camerette sono ideali per i figli, gli ospiti o per realizzare una stanza hobby. Un secondo bagno, impreziosito dalla vasca idromassaggio, regala un tocco di benessere alla quotidianità. Tutte le camere hanno accesso al balcone, con luce e affacci per ogni ambiente.
La tavernetta aggiunge alla casa un’atmosfera calda e conviviale: un’ampia zona pranzo, un salone con camino, una seconda cucina abitabile e un bagno la rendono perfetta per accogliere amici e familiari, organizzare feste o ritagliarsi un ambiente più informale da vivere tutto l’anno.
A completare la proprietà, un box auto di circa 36 mq, comodo e spazioso. Inoltre, tutti i cancelli sono automatizzati, per una gestione degli accessi pratica e funzionale.
Una soluzione ampia e versatile, dove ogni ambiente offre nuove possibilità: dalla convivialità del terrazzo e della tavernetta alla riservatezza della zona notte. Una casa da scoprire e da immaginare come il prossimo luogo dei tuoi progetti.
This charming terraced villa in Tuoro, Caserta, presents a remarkable opportunity for those seeking a spacious and comfortable family home. Spanning an impressive 280 square meters, the property features five well-appointed rooms, including three generous bedrooms and three bathrooms, ensuring ample space for both relaxation and functionality. The villa is in good condition, allowing for immediate occupancy or personalization to suit individual tastes. One of the standout features of this property is its expansive 130 square meter terrace, perfect for outdoor entertaining or enjoying peaceful moments in the sun. The additional balcony provides further outdoor space, enhancing the overall living experience. The property also includes a garage, adding convenience and security for residents. Located in a vibrant area of Tuoro, this villa benefits from a wealth of nearby amenities. Residents will appreciate easy access to essential services, including shops, restaurants, and recreational facilities. The well-connected transport options make commuting to nearby cities straightforward, while the presence of green areas nearby invites leisurely strolls and outdoor activities. Families will find this location particularly appealing due to the proximity to reputable schools, catering to educational needs from early childhood through secondary education. This combination of space, amenities, and location fosters a family-friendly environment, promoting a balanced lifestyle. In summary, this terraced villa offers not only a comfortable and flexible living space but also the lifestyle advantages that come with a well-situated property in Tuoro. The harmonious blend of indoor comfort and outdoor enjoyment, coupled with access to local conveniences and educational institutions, makes this villa a compelling choice for prospective buyers.
No points of interest loaded for this category
Via Di Vigna Brigida 20/c, Caserta (Caserta)
Energy class G
Term (in years)
Down payment
€70,000
Mortgage amount
€280,000
Monthly payment (estimate*)
powered by

Representative example: The figures shown for instalments, interest, principal and duration are estimated by 24MAX as of today on the basis of the reference rates (EURIBOR, ECB, EUROIRS), are to be considered merely indicative and do not constitute an offer from the Notarising Institution. The granting of the mortgage and the proposed terms are subject to the assessment and approval of the disbursing bank based on the client's financial profile. The APR calculation is performed independently by 24MAX according to the criteria set out in the provision on the transparency of banking and financial transactions and services of Banca d'Italia dated 29 July 2009 and subsequent amendments. Under current regulations, the client will receive the documentation on 'Home Loan Information' and the “European Standardised Information Sheet (ESIS)” before signing the contract to review the definitive clauses and conditions of the mortgage; they may also consult the Trasparenza page for information sheets and other banking transparency documents. To identify the financial solution best suited to your needs, please contact one of our consultants.
Via Michele Ruta

via Finestre snc

Via San Vincenzo 4
Via Theodore Rooselvet 15
Viale delle Betulle 8

Via Petrarca 44
Viale Vittime IX Maggio, n.32