
REMAX Divina - Caserta Via San Josemaria EscriváVincenzo Tardi
€639,000
Terraced villa for sale in Caserta, Puccianiello
13 rms13 rooms370 sqm5 baths5 bathroomsFl. 11Floor 11
Caserta: Villa Indipendente di Design con Giardino Privato e Servizi da Resort
All'interno di uno dei complessi residenziali più esclusivi, riservati e ricchi di verde di Caserta, proponiamo in vendita una spettacolare villa unifamiliare di circa 340 mq commerciali. Questo capolavoro architettonico è capace di coniugare un design contemporaneo e finiture di altissimo pregio con sistemi tecnologici d'avanguardia orientati alla totale indipendenza energetica.
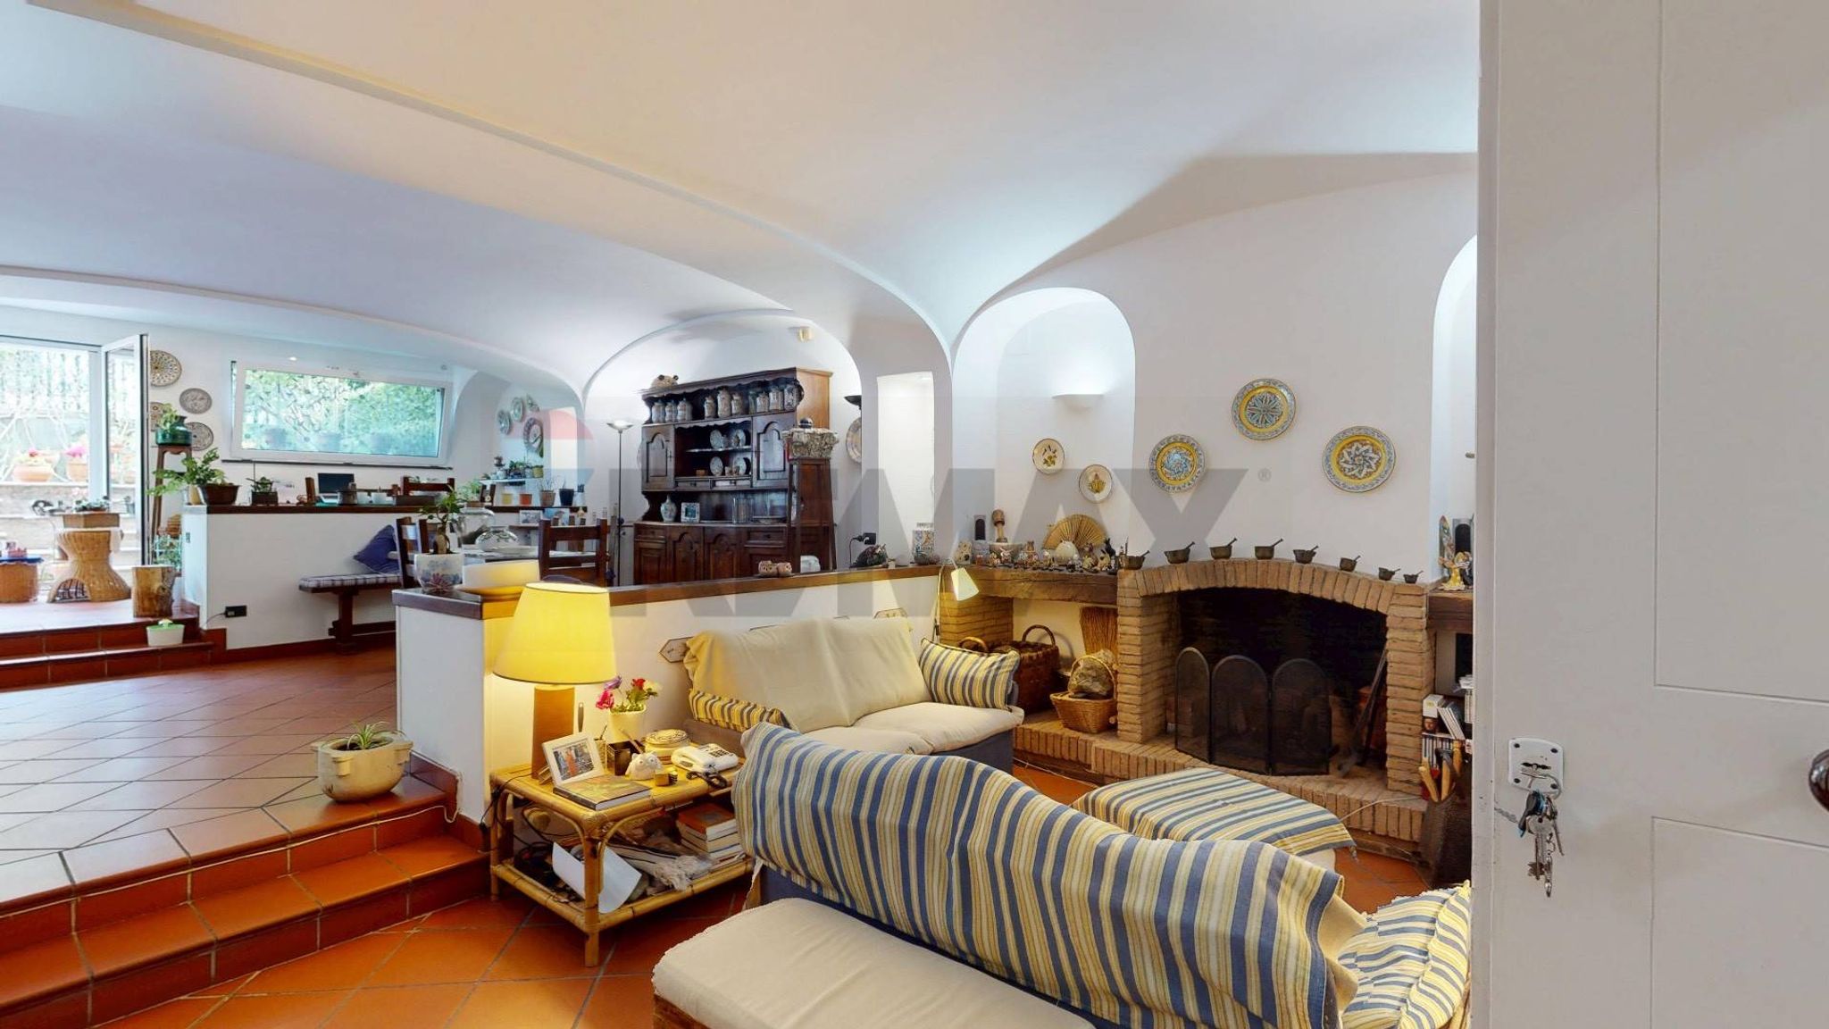
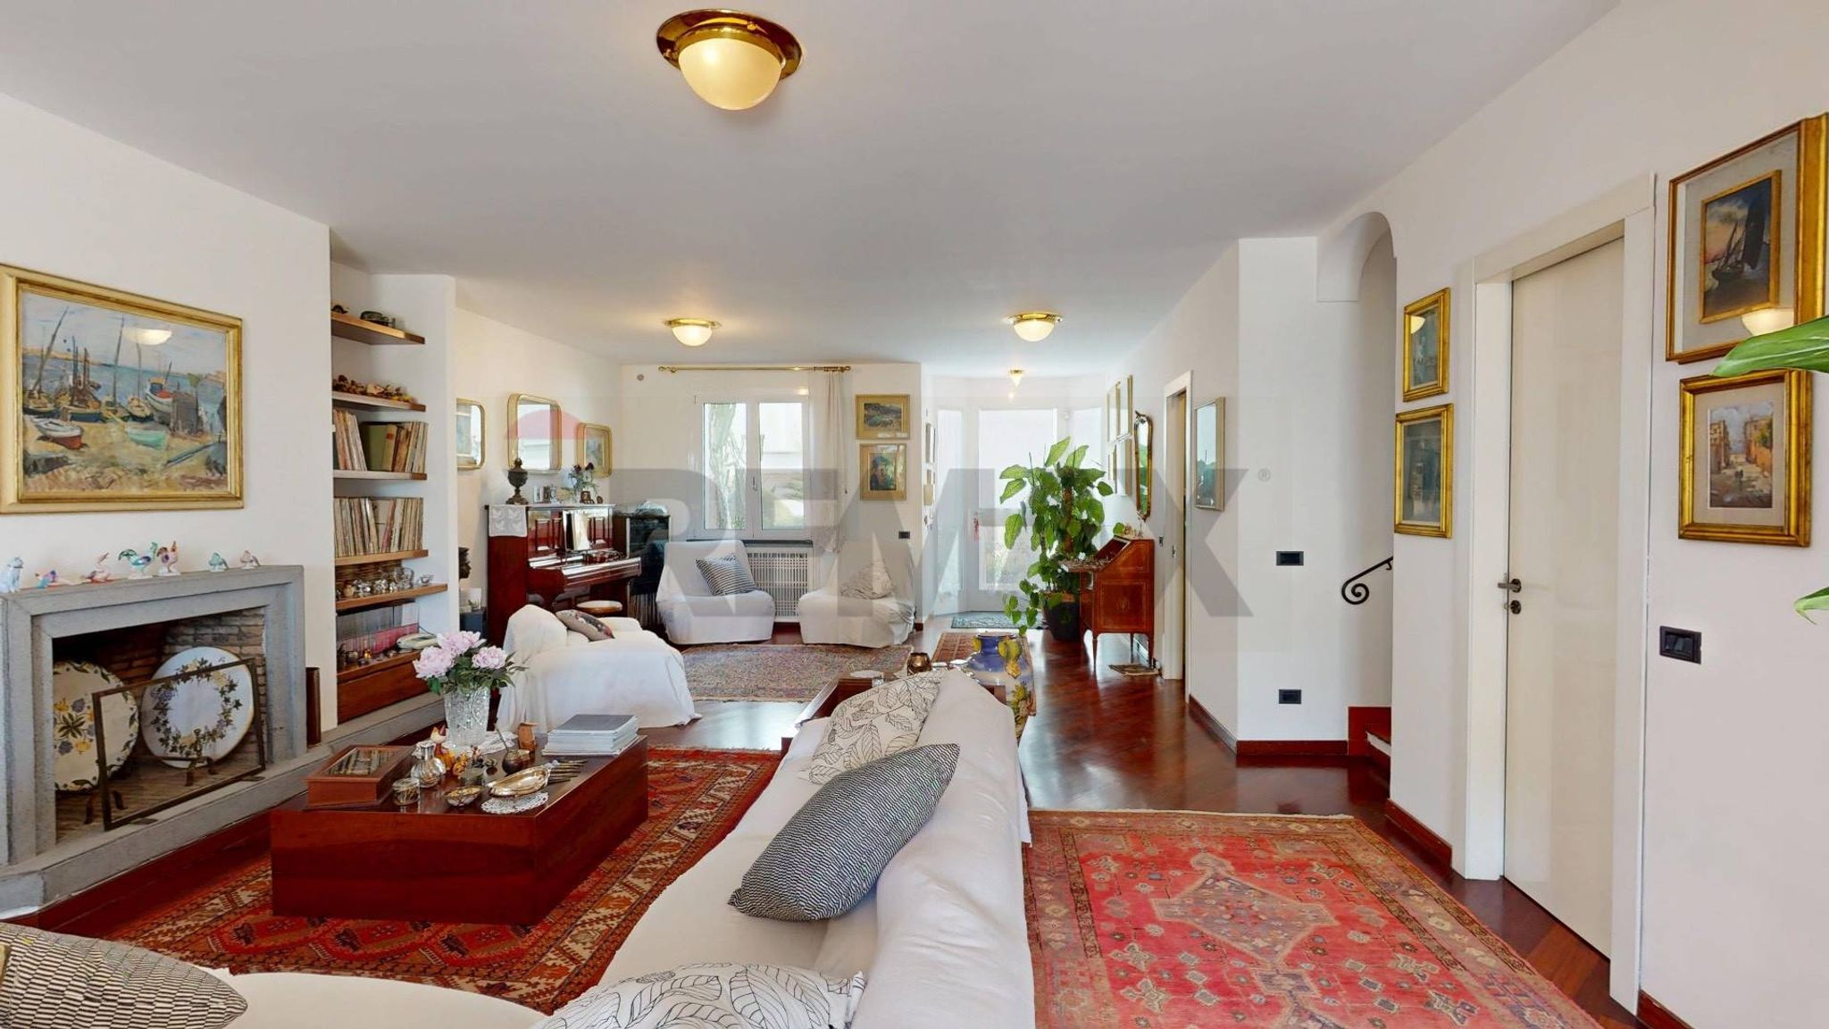
La proprietà è stata progettata per garantire il massimo comfort a zero sprechi; è infatti dotata di un impianto fotovoltaico di ultima generazione con batterie di accumulo dedicate, isolamento termico a cappotto perimetrale e infissi in PVC a taglio termico ad altissimo isolamento termo-acustico, una configurazione che assicura un drastico abbattimento dei costi energetici. All'esterno, spettacolari vetrate panoramiche a tutta altezza collegano visivamente gli spazi interni con la natura circostante, garantendo un'eccellente luminosità naturale in tutti gli ambienti principali durante l'intera giornata. Internamente la villa si distingue per scelte materiche di alto livello, tra cui pavimentazioni in parquet di legno nobile a listoni, dettagli d'arredo su misura e il fascino architettonico di soffitti con volte a vista nella zona conviviale. Il valore della dimora è ulteriormente impreziosito dal contesto in cui è inserita: un parco residenziale custodito che offre ai soli consorziati l'accesso a una piscina condominiale, campi da tennis e ampie aree verdi comuni manutenute, con la massima sicurezza garantita da un servizio di portineria attivo 24 ore su 24 a fronte di spese condominiali e tradizionali pari a circa €200 al mese.
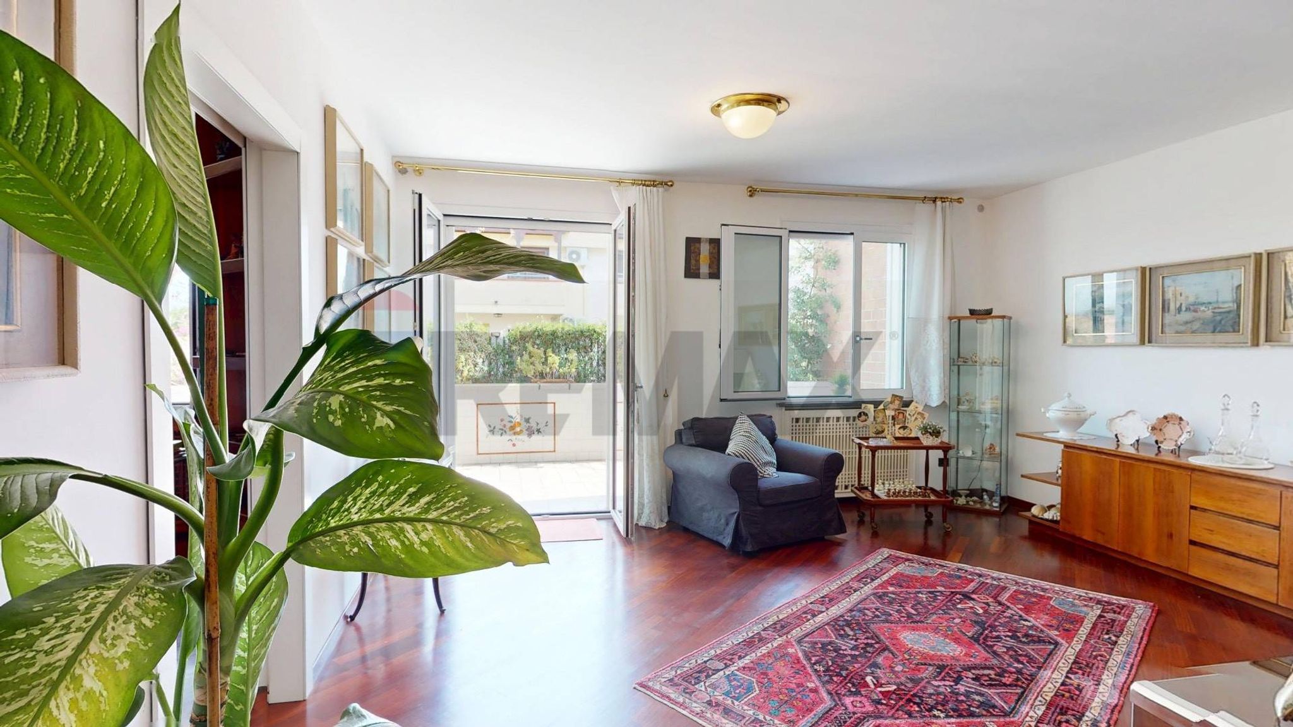
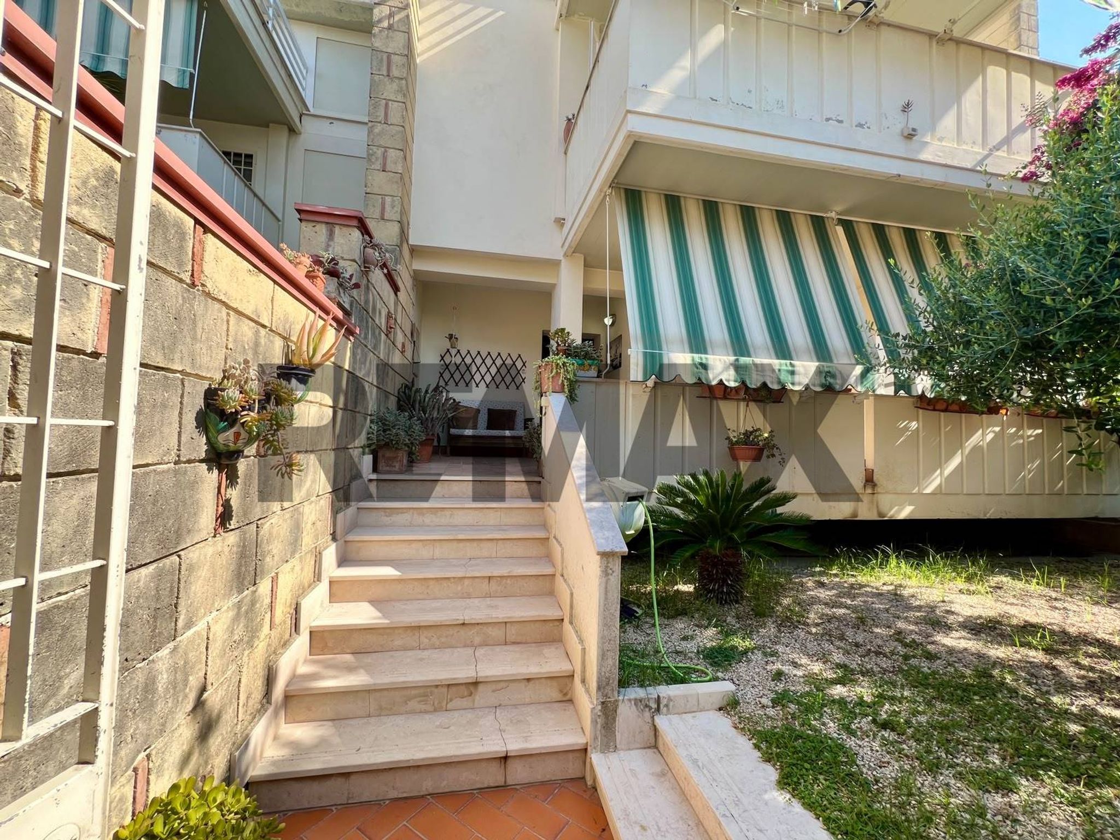
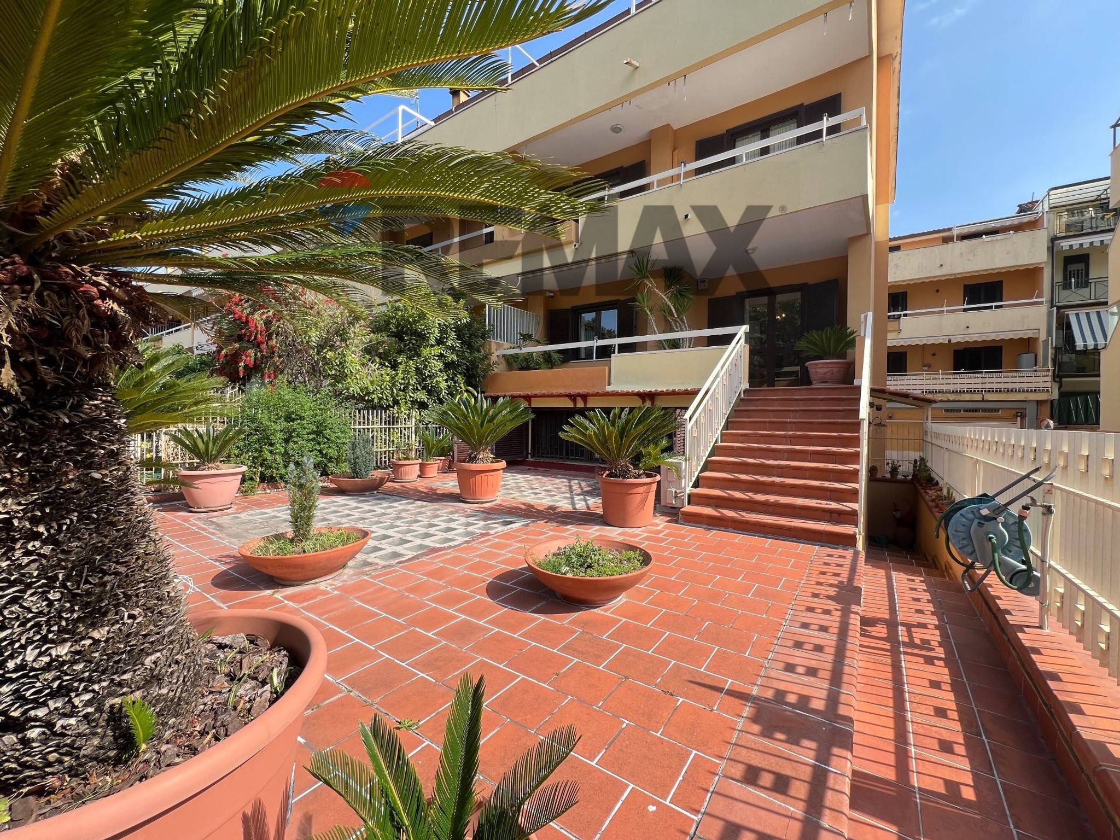
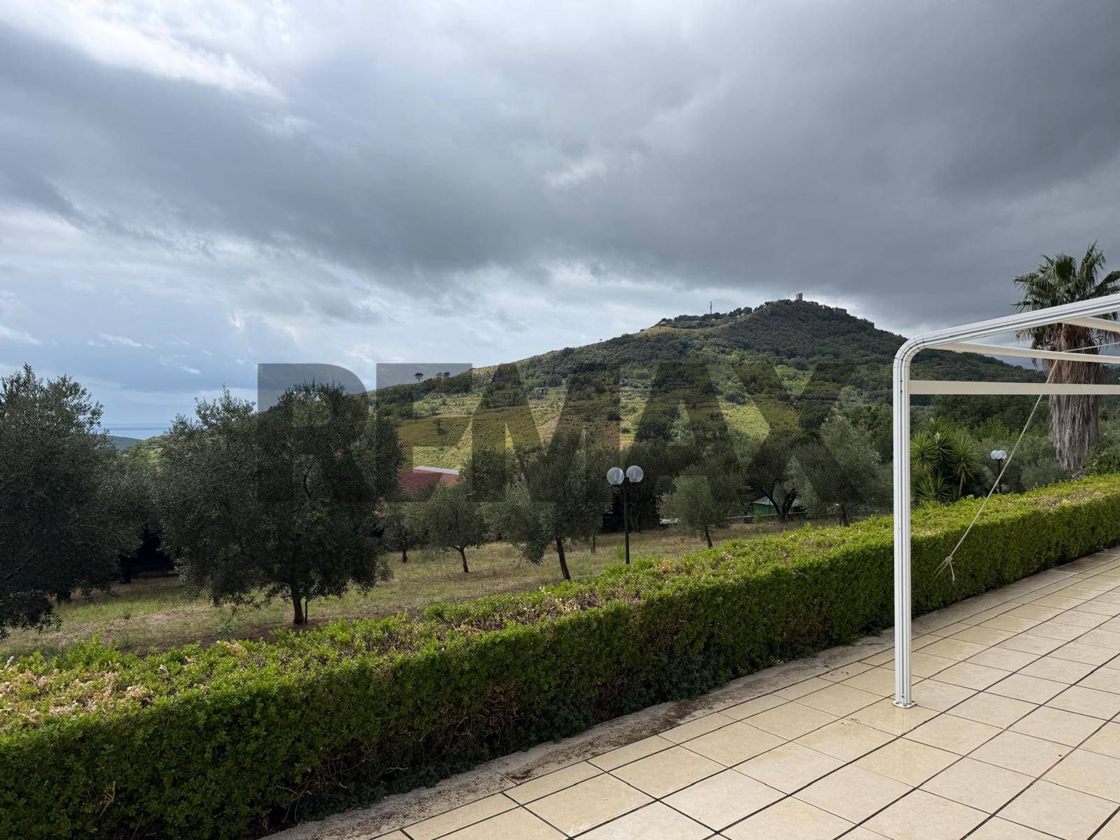
L'esperienza abitativa si sviluppa fluidamente su tre livelli, a partire dal piano terra dedicato alla zona giorno e alla rappresentanza. Qui l'ingresso principale immette in un monumentale salone con altezze generose e layout regolare, valorizzato da un elegante camino in pietra e da grandi porte-finestre che conducono direttamente alla terrazza abitabile con affaccio sul verde, mentre completa il piano uno studio privato riservato, con pavimentazione in parquet in continuità con il salone, ideale per attività professionali o smart working. Tramite una scala interna di design si accede poi al primo piano, interamente dedicato alla zona notte, dove le camere da letto offrono ampie finestrature panoramiche, un'ottima esposizione solare, finiture in materiali naturali e layout studiati per garantire il massimo riposo e la massima privacy. Infine, il livello inferiore ospita il piano seminterrato, una suggestiva e spaziosa taverna rifinita e arricchita da caratteristiche volte architettoniche; da questo spazio, ampie vetrate collegano direttamente al giardino privato della villa, un'area perfettamente piantumata, recintata e curata, già attrezzata con un funzionale forno in pietra per l'outdoor living. Questa soluzione in ottimo stato manutentivo rappresenta un'opportunità unica sul mercato di Caserta, unendo in un'unica soluzione un salone triplo, cucina, camere da letto, studio, taverna, balconate e sistemi energetici basso-emissivi di ultima generazione in una posizione esclusiva e protetta.
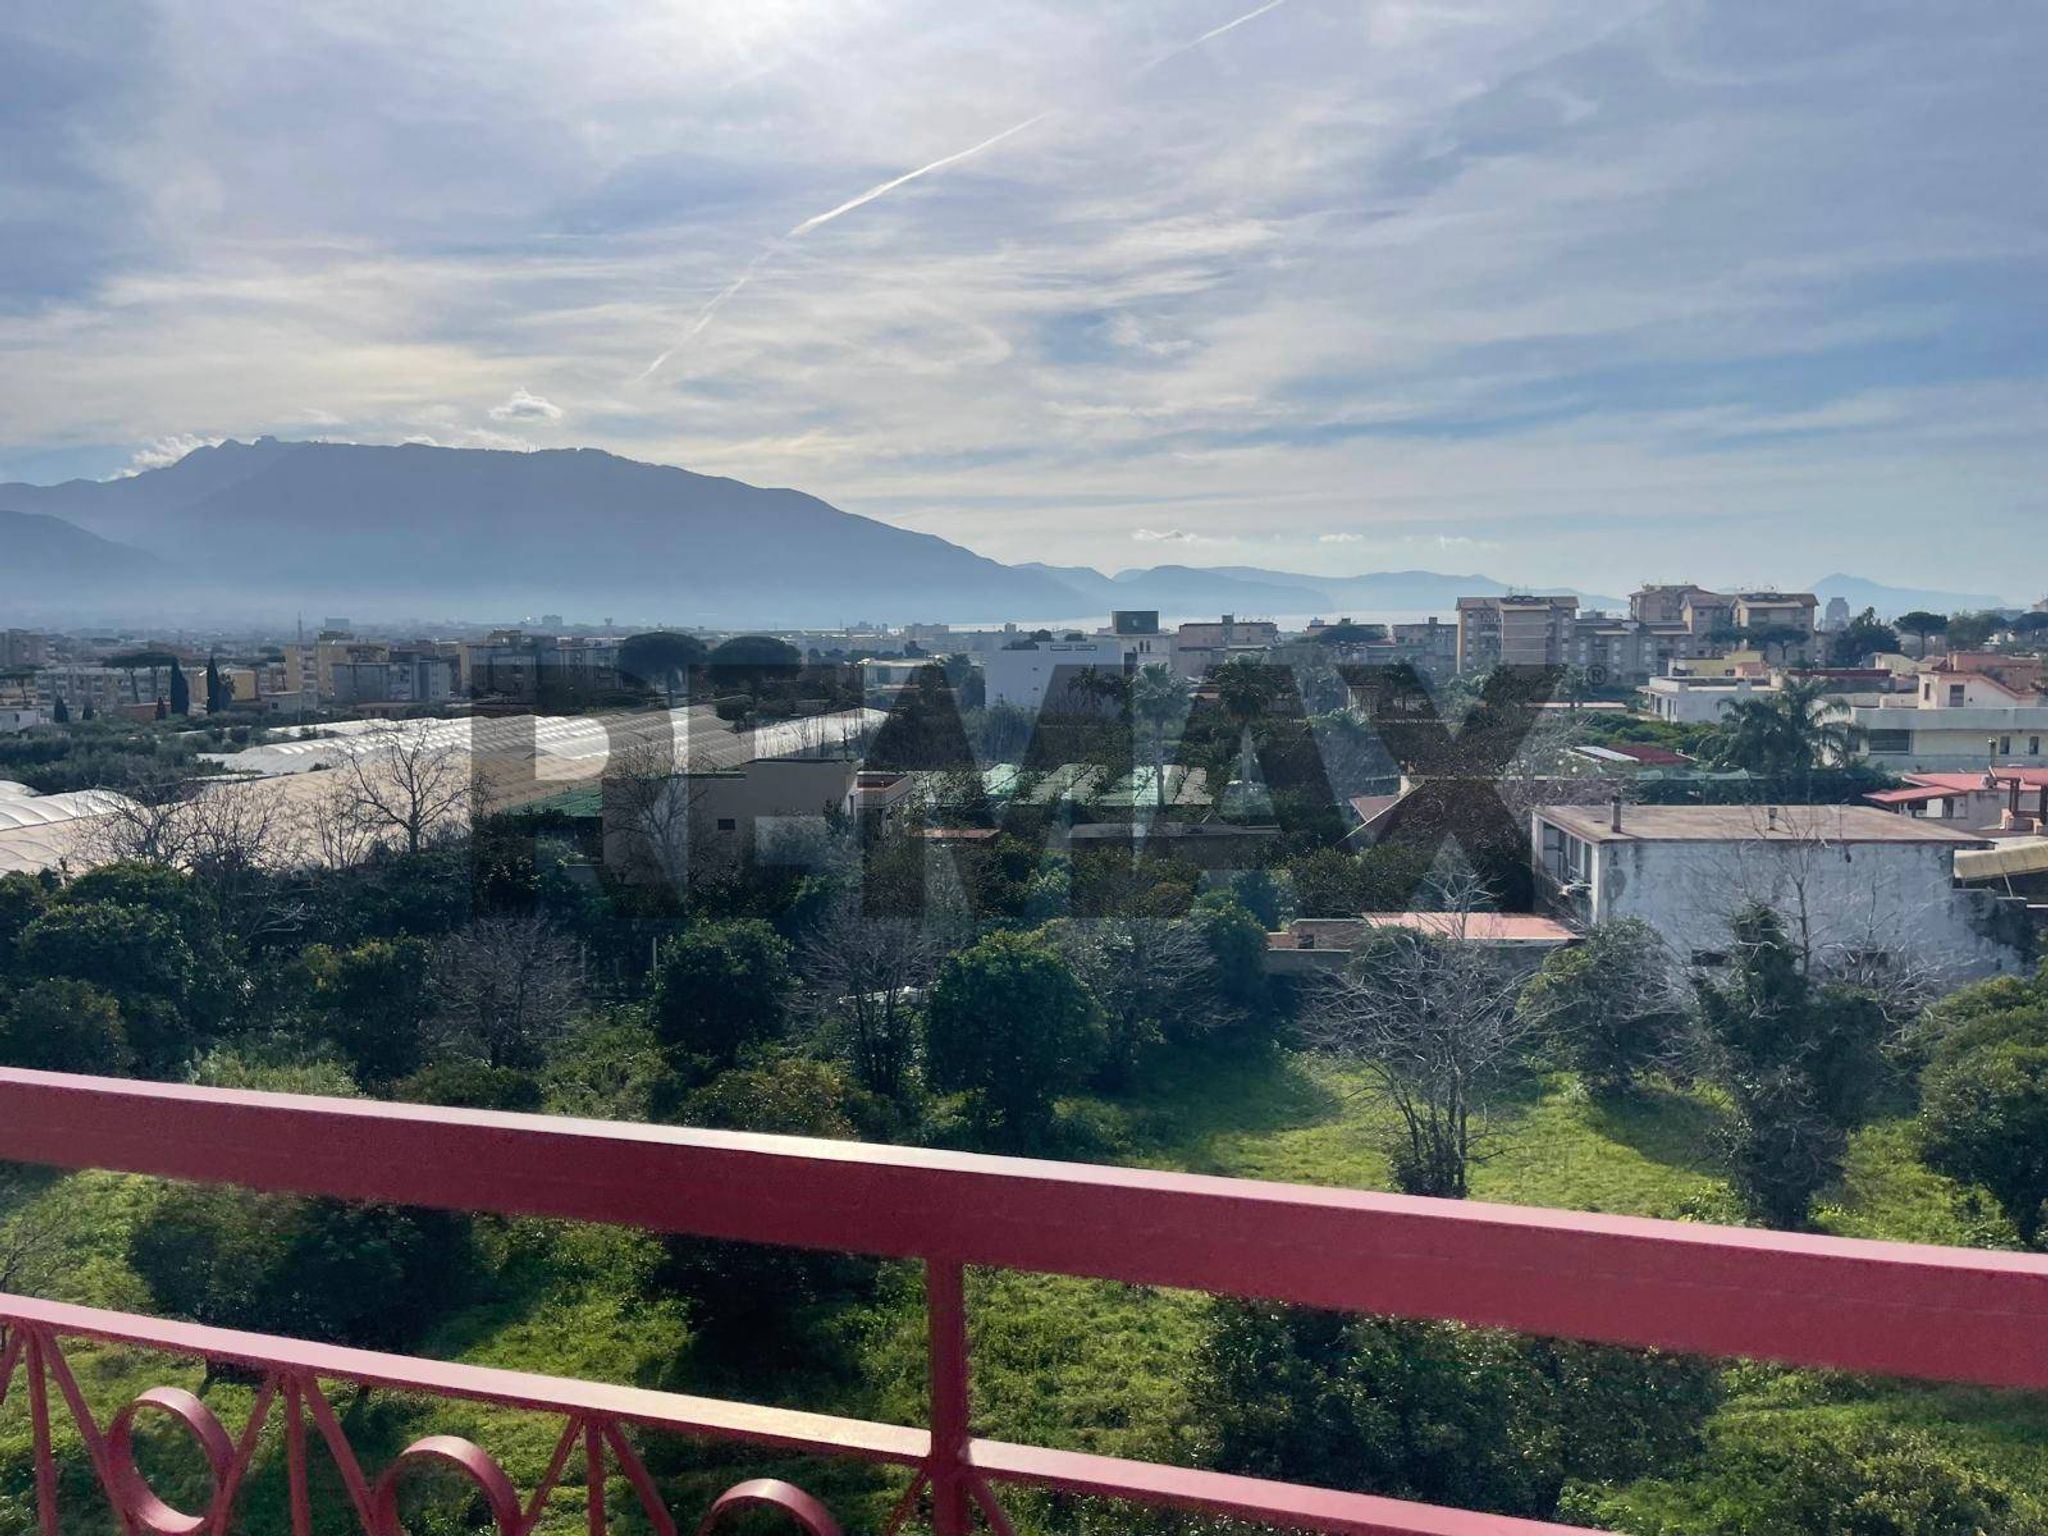
This stunning villa in Sala, Caserta, presents a unique opportunity for those seeking a blend of spacious living and modern conveniences. With an expansive 340 square meters spread across 14 rooms, including five well-appointed bedrooms and four bathrooms, this property offers ample space for families or those who appreciate generous living areas. The condition of the villa is impeccable, having been recently renovated, ensuring that all features are not only aesthetically pleasing but also functional. Natural light floods the interior, thanks to the villa's strategic east-south-north exposure, creating a warm and inviting atmosphere throughout the day. The property boasts a large terrace of 30 square meters, perfect for outdoor relaxation or entertaining guests, while the 200 square meter garden provides a serene escape right at home. Additionally, the inclusion of a box/garage adds convenience and security for vehicle storage. Located in a vibrant neighborhood, this villa benefits from a wealth of local amenities. Residents have easy access to essential services, including shops, restaurants, and schools, making it an ideal location for families. The area is well-served by public transport, ensuring that commuting to nearby cities or exploring the beautiful surroundings is a breeze. Green areas in the vicinity offer opportunities for outdoor activities and leisurely strolls, enhancing the quality of life for all residents. The lifestyle offered by this property is one of comfort, convenience, and community. With its spacious layout, modern features, and prime location, this villa is not just a home; it is a sanctuary that perfectly balances relaxation and accessibility, making it an excellent choice for discerning buyers looking to invest in their future.
No points of interest loaded for this category
Via Cupa D’ercole, Caserta (Caserta)
Energy class C
Term (in years)
Down payment
€126,000
Mortgage amount
€504,000
Monthly payment (estimate*)
powered by

Representative example: The figures shown for instalments, interest, principal and duration are estimated by 24MAX as of today on the basis of the reference rates (EURIBOR, ECB, EUROIRS), are to be considered merely indicative and do not constitute an offer from the Notarising Institution. The granting of the mortgage and the proposed terms are subject to the assessment and approval of the disbursing bank based on the client's financial profile. The APR calculation is performed independently by 24MAX according to the criteria set out in the provision on the transparency of banking and financial transactions and services of Banca d'Italia dated 29 July 2009 and subsequent amendments. Under current regulations, the client will receive the documentation on 'Home Loan Information' and the “European Standardised Information Sheet (ESIS)” before signing the contract to review the definitive clauses and conditions of the mortgage; they may also consult the Trasparenza page for information sheets and other banking transparency documents. To identify the financial solution best suited to your needs, please contact one of our consultants.
Gregorio Mendel
Via Michele Ruta

Corso Vittorio Emanuele II
Via Roma

Via Fosso Castaldi

Via Vincenzo Orazio Crispo